












Commercial Weighing Scales Calibration in Ireland
Commercial weighing scales calibration helps you keep measurements accurate, pricing fair, and documentation ready when an auditor, customer, or inspector asks how you control weighing equipment. In busy kitchens and production areas, scales can drift over time due to knocks, vibration, washdowns, temperature change, and everyday loading. Small errors can turn into product giveaway, inconsistent batches, disputes, or avoidable non-conformances.
This guide focuses on the practical boundary between calibration, adjustment, and legal verification in Ireland, plus how to plan frequency and keep records that stand up to scrutiny. (If you’re choosing a new scale, use the separate commercial weighing scales buying checklist. For capacity/readability selection, see commercial scale capacity and readability.)
Calibration vs adjustment vs legal verification (Ireland)
Calibration: a measured check against known standards
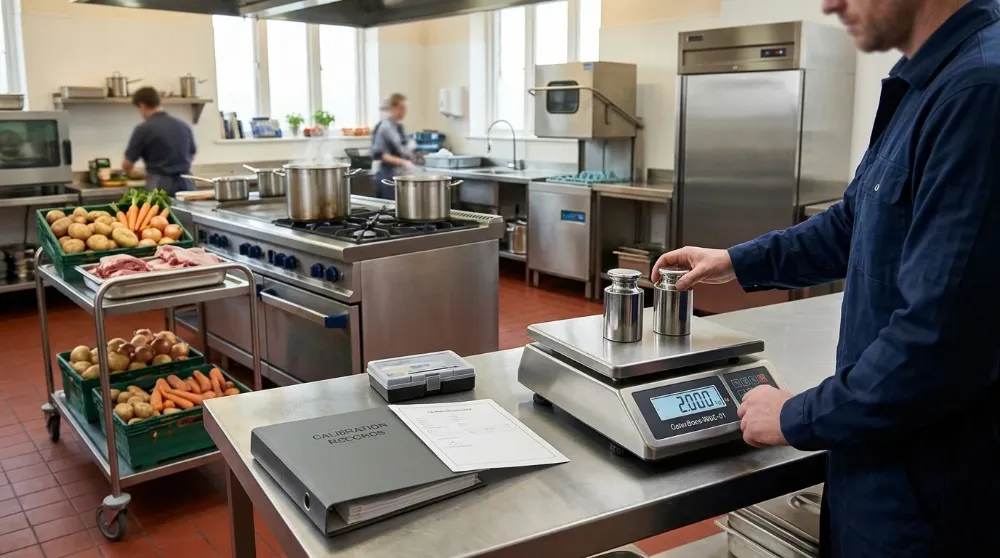
Calibration is the process of testing a scale’s indication against known reference weights at defined points across its working range, then recording the results. A calibration certificate (or report) documents what was observed on the day, on that specific instrument, at that specific location.
Calibration is primarily an accuracy-control and traceability tool for your own quality system—useful for portion control, batch consistency, goods-in checks, and audit evidence.
Adjustment: changing the scale’s response
Adjustment is the act of changing the scale so it reads closer to true values. Some instruments support adjustment (via service mode or internal procedures); others are locked down or require specialist access. In many workplaces the most important operational detail is whether your documentation shows:
- As-found results (before any adjustment), and
- As-left results (after adjustment, if performed).
Keeping both sets of results helps you demonstrate control: you can show how the instrument was performing when it arrived, what was changed (if anything), and what performance was achieved before returning it to service.
Verification: a legal metrology control for trade use
Verification is different from calibration. It sits in the legal metrology framework for measuring instruments used for trade—where weight determines what a customer pays (or an equivalent regulated transaction). In Ireland, the enforcement context and remit are set out by NSAI Legal Metrology.
Whether your particular scale and use-case requires verification depends on the instrument type and how it is used in trade. Where verification is required, it is not replaced by a standard calibration certificate. NSAI also provides information on regulated measuring instruments and the Measuring Instruments Directive, which helps clarify what is controlled and why.
If you’re unsure whether your setup counts as “used for trade”, start with NSAI’s guidance and, where relevant, confirm the appropriate route through an NSAI Legal Metrology inspector or an NSAI Authorised Verifier.
What a calibration visit typically covers (and what you should ask for)
While the exact method depends on the instrument and provider, most on-site calibration work in commercial environments is built around three essentials: stable conditions, test coverage across the range, and clear documentation.
Before the test: confirm scope and purpose
Be clear at booking stage whether you need:
- Routine calibration for internal control / QA,
- Calibration after repair or suspected drift, or
- Verification for trade use (which is a separate compliance step where applicable).
This avoids a common paperwork gap: a business expects “trade compliance paperwork” but receives a calibration cert that does not meet legal verification needs.
During the visit: reduce avoidable sources of error
Calibration results are only as defensible as the conditions under which they’re taken. Practical preparation helps: provide safe access to the scale, ensure the weighing surface is clean, and minimise vibration and interference during testing. In food environments, align the visit with your hygiene rules so the instrument can be returned to service cleanly and without disrupting production.
After the visit: make sure the certificate is usable
Ask for documentation that clearly identifies:
- Scale make/model and serial number (or other unique identifier)
- Location (site/department), date, and who carried out the work
- Test points (not just a single check)
- Results and tolerance applied, plus pass/fail statement where relevant
- Whether results are as-found, as-left, or both
For many quality systems, the most practical “win” is simply being able to retrieve the latest certificate quickly and show a consistent trail of checks, outcomes, and any actions taken.
Traceability, competence, and ISO/IEC 17025 (what it supports)
Calibration is most valuable when you can demonstrate traceability to recognised standards and confidence in the competence of the provider. For organisations operating formal quality systems, ISO/IEC 17025 is often part of that conversation because it relates to laboratory competence, traceability, and stated measurement uncertainty.
NSAI’s metrology content notes that proficiency testing is a fundamental requirement for laboratories working to ISO/IEC 17025. In day-to-day terms, this supports confidence that your calibration results are technically robust for audits, supplier requirements, and internal QA.
Important boundary: ISO/IEC 17025-style calibration supports measurement control, but it does not automatically satisfy legal verification requirements where a scale is regulated for trade use. For trade questions, refer back to NSAI Legal Metrology and the authorised verifier route where applicable.
How to plan calibration frequency (risk-based, not guesswork)
There is no single interval that fits every site. Frequency planning works best when it’s tied to how the scale is used, what errors would cost you, and how harsh the environment is.
Factors that typically justify shorter intervals
- High utilisation: continuous daily weighing, busy pass/prep lines
- Harsh environments: moisture, flour dust, temperature swings, frequent cleaning
- Operational impact: portion control on high-cost ingredients, batch formulation, declared weights
- Repeated drift history: if prior certificates show movement out of tolerance
- Movement/handling: scales regularly relocated for cleaning or shared between stations
Events that should trigger an immediate check
Regardless of the routine schedule, build in “event triggers” so you don’t wait months to discover a problem. Common triggers include a knock or overload, relocation, suspected water ingress, firmware/config changes, or any repair. If staff report inconsistent readings, unstable zero, or “jumping” indications, treat that as a control failure to investigate rather than a nuisance to work around.
Records to keep (and how to keep them useful)
The goal of recordkeeping is not paperwork for its own sake—it’s being able to show control of measurement when it matters. For most Irish food and hospitality operations, a simple, consistent set of records is easier to maintain and far more defensible than scattered documents.
Recommended documentation set
- Asset register: each scale’s identifier, location, intended use (trade vs internal), and owner
- Calibration certificates/reports: stored by scale ID, with clear dates and outcomes
- Internal check logs (where used): quick routine checks and what action was taken if results were off
- Repair records: what failed, what was replaced, and the post-repair test outcome
- Verification evidence (where applicable): retain the relevant legal metrology documentation for trade-use instruments
In practice, the biggest avoidable failure during audits is not “a scale was slightly off,” but “we can’t show what we did about it, when we did it, and how we know it’s under control now.”
Where legal metrology tends to matter most
If you sell by weight (or weight determines a trade transaction), you should treat legal verification as a distinct compliance consideration, not a subset of routine calibration. NSAI outlines its enforcement context for measuring instruments used for trade in its legal metrology enforcement information. For businesses running both trade weighing and internal portioning/QC weighing, it’s common to operate a blended approach:
- Verification where required for trade, using the correct authorised route
- Calibration as the ongoing accuracy control tool across the wider estate of scales
One FAQ: Can staff do in-house checks, or is a professional needed?
In-house checks can be a useful day-to-day control if you have suitable reference weights, a consistent method, and you keep records of results and actions. Professional calibration is often used when you need stronger traceability for audits, when results indicate drift that may require adjustment, or when you need clear “as-found/as-left” documentation. Where legal verification applies for trade use, follow the correct NSAI Legal Metrology route and ensure whoever performs verification is authorised for the relevant instrument category.
CTA: Keep your scale system aligned across the kitchen
If you’re reviewing how weighing fits into service and prep—especially across multiple stations—start by standardising scale use, cleaning expectations, and recordkeeping. For adjacent operational controls, see our guides on washdown/IP-rated scales for kitchens and hygiene-friendly equipment routines like ice maker cleaning and maintenance for HACCP.
For trade/compliance boundaries, use the primary source: NSAI Legal Metrology and the Authorised Verifier register.
Compare suitable equipment in our equipment range.